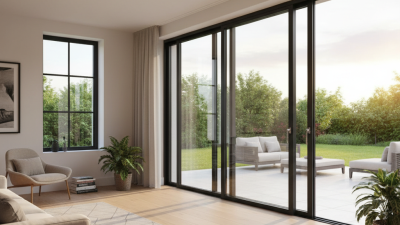
How to Choose the Best Patio Doors for Your Home

Choosing patio doors is not simply a design decision. It affects daylight, ventilation, security, comfort, and long-term energy use. A wide glass opening can brighten a dark living room, yet it may also expose weak seals, poor installation, or unwanted heat gain.

The U.S. Department of Energy reports that windows and glazed doors can account for roughly 25% to 30% of residential heating and cooling energy use. ENERGY STAR also recommends evaluating frame materials, glazing, air leakage, and climate-specific performance. These details matter. A low U-factor may reduce winter heat loss, while a low solar heat gain coefficient can limit harsh summer sunlight. The National Fenestration Rating Council label helps homeowners compare these values more reliably.

Building-science expert Dr. Joseph Lstiburek offers a practical warning: “Keep the rain out.” That short sentence deserves attention. During a windy afternoon, water can enter around a poorly flashed sill, even when the door looks impressive. Sliding, hinged, and folding patio doors each create different maintenance and clearance demands. Security hardware matters too, especially near gardens, pools, or hidden side entrances.

There is no perfect choice. I still think homeowners sometimes overvalue appearance and underestimate installation quality. A beautiful door with a failing threshold becomes an expensive regret. This guide examines glass, frames, operation, insulation, security, accessibility, and installation details. The goal is a patio doors decision that feels right today and performs responsibly for years.
How to Choose the Best Patio Doors for Your Home

Types of Patio Doors and Their Key Differences

How to Choose the Best Patio Doors for Your Home

Types of Patio Doors and Their Key Differences

Sliding patio doors move horizontally along a track, making them practical for narrow rooms. They do not require swing space. This helps when furniture sits close to the opening. However, only one panel usually opens, which limits ventilation. Dirt in the lower track can also affect smooth movement. Clean the rollers regularly. Space matters.

Hinged patio doors, often called French doors, open inward or outward like standard doors. They provide a wider everyday opening and can create stronger cross-ventilation. Their traditional frame may also suit older homes. Still, the swing area must remain clear. A door opening toward a walkway can become inconvenient or unsafe. Check the threshold carefully, especially if someone uses a wheelchair or has limited mobility.

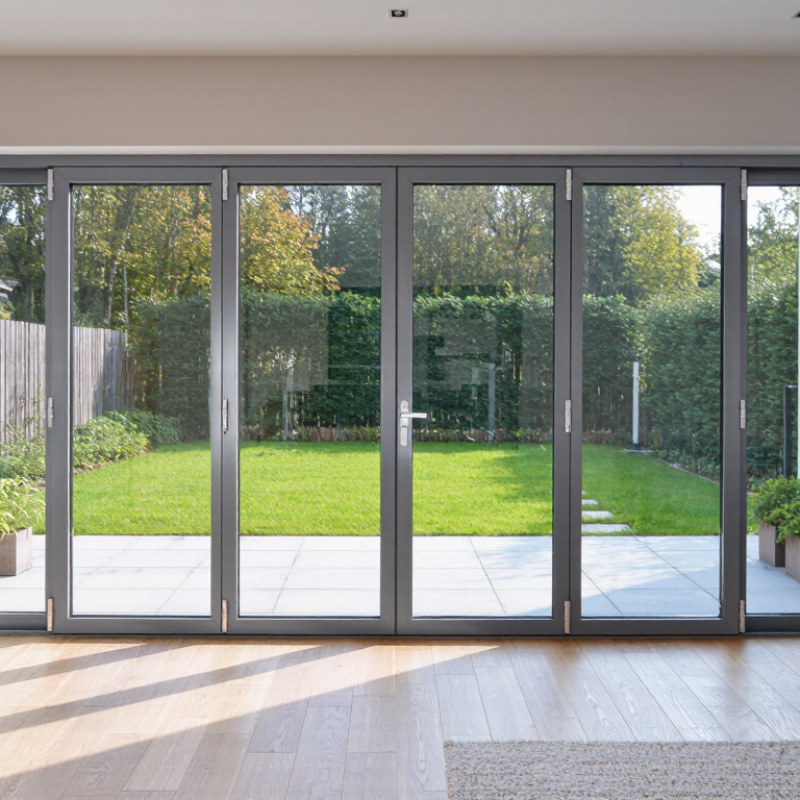
Folding doors use several connected panels that stack beside the opening. They can create a broad connection with a garden or balcony. Multi-slide doors offer a similar effect, but their panels travel on wider tracks. Both designs may cost more and need precise installation. Larger glass areas also increase heat gain unless the glazing and frame are selected carefully. In my experience, homeowners often focus on appearance first. That can be a mistake. Compare air leakage ratings, drainage details, locking points, and warranty terms. Visit a showroom and operate each door yourself. Notice the handle height, track resistance, and outside noise. Local wind, rain, and sunlight should influence the final choice.

How to Assess Your Home’s Space and Architectural Style

Choosing patio doors begins with measuring how your home actually works, not with selecting glass size. Record wall width, ceiling height, sill depth, and nearby furniture. A 72-inch opening may look generous, yet a sofa can make it feel narrow. Note morning and afternoon sunlight. South- and west-facing glass can increase glare and summer heat. The U.S. Department of Energy’s Energy Saver guidance estimates that windows account for 25–30% of residential heating and cooling energy use. Patio doors deserve the same scrutiny.

Tips: Sketch the room on paper. Mark furniture, radiators, vents, and walking routes. Compare sliding, folding, and hinged layouts with masking tape at full scale. Check the exterior too. Steps, planting beds, and drainage may limit the opening. Ask for low-emissivity glazing, U-factor, and solar heat gain coefficient ratings. The National Fenestration Rating Council explains that lower U-factors indicate better insulation. A beautiful door can still feel wrong when its threshold interrupts a daily route. That is easy to overlook.

Match the frame and proportions to the architecture. Slim profiles suit contemporary walls, while divided lights may support traditional details. Copying an old pattern blindly can reduce daylight or create awkward sightlines. Review the roofline, trim width, brick courses, and interior floor levels. In older homes, measure twice; walls are rarely perfectly square. DOE guidance also stresses professional installation because gaps can undermine rated efficiency. Request a written installation plan, drainage details, and warranty terms. Leave room for doubt.

How to Choose the Best Patio Doors for Your Home

Assessing Space and Architectural Style

Use these common planning widths as a starting point when assessing your wall space. Sliding doors are space-efficient because their panels move along the track, while French, folding, and multi-panel systems generally require more clearance or a larger opening. Always verify the manufacturer’s rough-opening requirements and match the door’s proportions to your home’s architectural style.

Typical nominal planning dimensions shown in inches; actual sizes and rough openings vary by construction.

Comparing Patio Door Materials, Glass, and Energy Efficiency

Choosing patio doors starts with the material, but the glass often controls daily comfort. Vinyl frames resist moisture and require little maintenance. Fiberglass offers strength with limited expansion. Wood feels warm, yet it needs regular sealing in damp climates. My first mistake was judging samples indoors. A sunny opening can reveal heat gain that a showroom hides.

The U.S. Department of Energy reports that windows can cause 25–30% of household heating and cooling energy use. Patio doors have larger glass areas, so small performance differences matter. Look for a low U-factor in cold regions. Choose a lower solar heat gain coefficient where summer heat is intense. The National Fenestration Rating Council explains that U-factor measures heat transfer, while SHGC measures solar heat entering the room. Read both numbers.

Double-pane glass suits many homes, but triple-pane units can improve insulation in severe climates. Low-emissivity coatings reduce radiant heat without making rooms dark. Warm-edge spacers can also limit condensation along the glass perimeter. The International Energy Agency has repeatedly identified building efficiency as a major path to reducing energy demand. Still, ratings are not the whole story. A highly rated door can underperform after poor installation. Check the sill, weatherstripping, drainage, and frame alignment. Small gaps matter. I would also question dramatic savings claims unless they show climate assumptions, testing methods, and real utility data.

Evaluating Security, Accessibility, Maintenance, and Durability

Choosing patio doors starts with how your household actually moves through the room. I once measured only the opening and ignored furniture clearance. That mistake made the door awkward to operate. Check the threshold height, handle position, and opening force. A flush or low threshold helps wheelchairs, strollers, and tired feet. Test the door in person. It should glide without a shoulder push.

Security needs more than a strong-looking frame. Choose doors with multipoint locking, reinforced strike plates, and shatter-resistant glazing. Confirm that the lock remains engaged when the door is slightly misaligned. Ask for independently tested performance data, not vague claims. A qualified installer should anchor the frame correctly and explain emergency release options. Sliding panels also need anti-lift protection. Small gaps matter.

Maintenance and durability depend on climate and daily use. Coastal air can corrode ordinary hardware, while heavy rain exposes poor drainage quickly. Inspect rollers, seals, tracks, and drainage holes twice yearly. Use the cleaner recommended for the frame finish. Abrasive products can damage protective layers. Durable doors still need care. I have learned that “maintenance-free” is rarely literal. Request written warranty terms, repair procedures, and expected service life. A local building professional can verify wind, water, and thermal requirements before installation.

How to Choose the Best Patio Doors for Your Home - Evaluating Security, Accessibility, Maintenance, and Durability

Patio Door Type Security Features Accessibility Maintenance Requirements Durability and Weather Resistance Typical Advantages Potential Limitations Best Suited For
Sliding Glass Door Look for laminated or tempered safety glass, a multi-point lock, anti-lift blocks, and a reinforced frame. Security depends heavily on correct installation. Usually provides a wide opening with no door swing. A low-profile, smoothly operating track improves wheelchair and stroller access. Clean glass regularly, vacuum the track, keep drainage channels clear, and lubricate or replace rollers when operation becomes difficult. Aluminum, vinyl, fiberglass, and wood-clad frames offer different performance levels. Weatherstripping and proper drainage are essential for resisting air and water leakage. Space-efficient operation, large natural-light area, and good outdoor visibility. Tracks can collect dirt, rollers may wear, and older units can be vulnerable to forced lifting or air leakage. Homes where floor space is limited and a broad view is important.
Hinged French Door A solid locking system, reinforced strike plates, security hinges, and multi-point hardware can provide strong resistance to forced entry. A low threshold can improve access, but the door swing requires adequate interior or exterior clearance. Double doors may create a wide opening. Requires periodic hinge adjustment, hardware checks, glass cleaning, and inspection of perimeter seals and finish. Performs well when the frame remains square and the weather seals are maintained. Wood requires more finish care than vinyl, fiberglass, or aluminum. Traditional appearance, strong ventilation potential, and a generous opening when both panels operate. Needs swing space and may be affected by wind. Misalignment can reduce security and weather performance. Traditional, transitional, or formal architectural styles with sufficient clearance.
Bi-Fold Patio Door Use multi-point locks, robust hinges, anti-jump hardware, and correctly secured panels. The number of moving parts makes professional installation especially important. Can create a very wide opening. A flush or low threshold is preferable, although the folded panels need parking space at one or both sides. Tracks, hinges, rollers, seals, and locking points should be inspected and cleaned periodically. Adjustment may be required as the building settles. High-quality systems can provide good weather resistance, but large glazed areas and multiple joints require careful sealing and drainage design. Excellent connection to patios, broad opening width, and flexible panel configurations. Higher purchase and installation complexity, reduced wall space when open, and more hardware to maintain. Large entertaining areas and homes designed for indoor-outdoor living.
Multi-Slide Door Security is improved by laminated glass, concealed or multi-point locks, anti-lift protection, and a structurally sound frame. Provides a wide, mostly unobstructed opening. A well-designed flush sill is important for reducing trip hazards and improving mobility access. Tracks and rollers require regular cleaning. Large panels should be operated carefully, and seals and drainage paths should remain free of debris. Strong performance is possible with engineered frames, insulated glass, and professional structural installation. Large openings require careful water management. Creates a wide opening while allowing panels to stack or disappear into a wall pocket. Often requires substantial structural planning, higher installation costs, and sufficient wall or pocket depth. New construction or major renovations with expansive exterior views.
Center-Hinged Patio Door A deadbolt or multi-point lock, reinforced frame, security-rated glass, and properly secured hinges help improve resistance to forced entry. A single active panel can be easy to use, but the swing area must remain clear. A low threshold supports easier passage. Clean glass, inspect seals, tighten hardware, and refinish or repaint exposed wood surfaces as needed. Generally durable when protected from prolonged moisture and correctly sealed. Frame material significantly affects resistance to warping, corrosion, and decay. Simple operation, familiar hardware, and good ventilation when fitted with an opening panel. Requires swing clearance and can obstruct walkways or furnishings in compact rooms. Smaller patios, balconies, and rooms where a conventional door arrangement is practical.
Tilt-and-Slide Door Multi-point locking hardware can secure the panel along several points. The frame and track must be installed accurately for the locking system to work correctly. Offers sliding access without a traditional swing. A low sill and smooth rollers are important for users with limited mobility. Keep the track clean, inspect rollers and seals, and use only manufacturer-approved maintenance products for the hardware. Can provide good insulation and weather sealing when properly adjusted. Performance may decline if the panel becomes misaligned. Combines space-saving sliding with a tilt position for controlled ventilation. Hardware can be more complex than standard sliding doors and may require specialist adjustment. Energy-conscious homes needing ventilation without a full door opening.
Selection Checklist: Confirm the door’s safety-glazing compliance, locking points, threshold height, air and water resistance, insulation performance, drainage design, warranty terms, and compatibility with the existing wall structure before purchase.

Setting a Budget and Choosing the Right Installation Approach

Setting a patio-door budget requires more than checking the purchase price.

Measure the opening, wall thickness, trim, threshold, and nearby flooring. Small differences can create expensive adjustments. Write it down.

Include delivery, removal of the old door, disposal, interior repairs, exterior flashing, and finishing work. Installation often costs more when the frame is damaged or the opening is uneven.

A practical budget should reserve 10 to 20 percent for unexpected repairs. This is not wasteful. It protects the project from rushed decisions.

Choose between replacement installation and creating a new opening. Replacement work is usually simpler when the existing frame is sound and properly sized.

A new opening may improve daylight and access, but it can affect structure, insulation, drainage, and local permit requirements.

Ask a qualified installer to inspect the wall before ordering the door.

Request a written scope that identifies labor, materials, timelines, warranty terms, and cleanup responsibilities.

Do not assume the lowest quote is the best value.

Ask how the installer will manage water around the sill and flashing. Poor sealing can lead to drafts, staining, or hidden rot.

If the project includes structural changes, consult an appropriately licensed professional.

I would also schedule installation during a dry weather window, though weather plans are never perfect. Leave clear access around the opening, protect indoor floors, and confirm who handles final adjustments after installation.