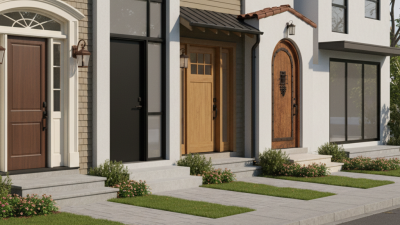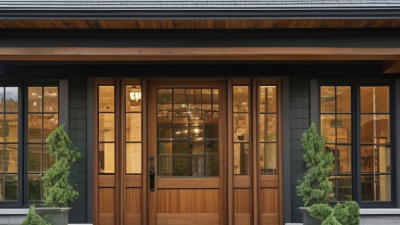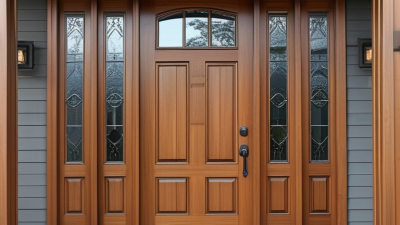
House doors do more than mark an entrance; they shape privacy, light, airflow, security, and how rooms connect. A solid entry door can soften street noise, while a glazed French door may brighten a dim dining area. Inside a small home, a pocket door can free up floor space where a swinging door would feel awkward.
This guide explores ten common types, including panel, flush, sliding, bi-fold, Dutch, barn, and storm doors. Each has practical strengths and trade-offs. Some prioritize insulation, while others make a room feel more open or add character to a plain hallway. Looks matter, but so do the frame, hardware, materials, and local climate. A heavy door may not suit every opening.
There is no universal best choice. A barn door can look striking, yet it may leave gaps that reduce privacy. A glass door brings in daylight, but it can reveal clutter you would rather hide. These details are easy to overlook. The right option depends on where the door will go, how often it will be used, and what the household needs. A careful comparison can make the decision clearer, though the perfect choice may still involve compromise.
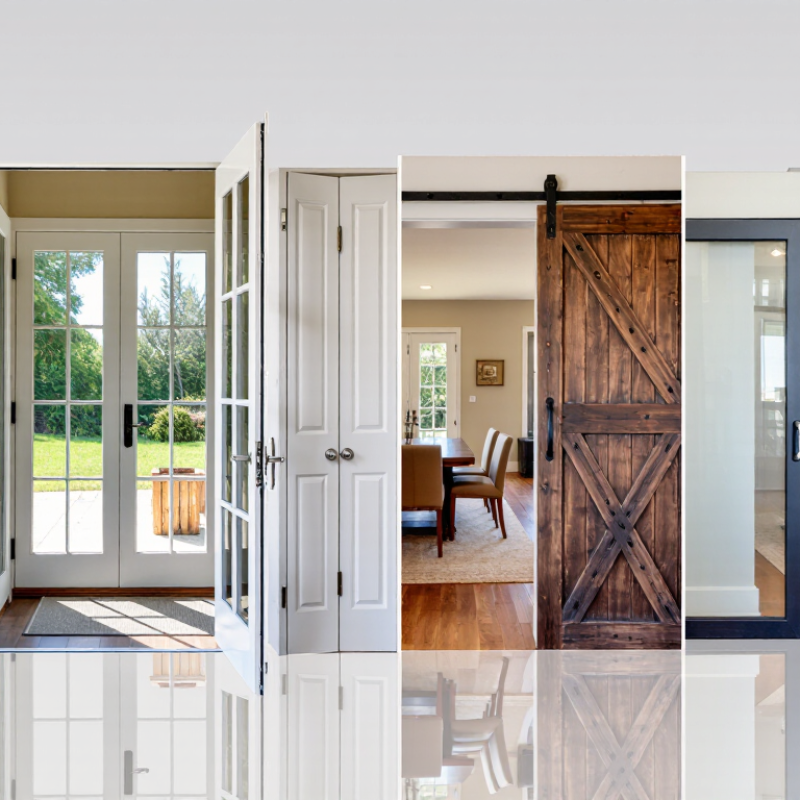
House doors are easier to compare when classified by where they sit, how they move, and what they contain. Location gives us entry, interior, patio, garage-service, and storm doors. Operation adds hinged, sliding, folding, and pocket designs. Construction distinguishes flush, panel, glazed, and insulated-core doors. These labels overlap: a glazed patio door may slide, while a panel door may serve as an entry door. The taxonomy is useful, but never perfectly tidy.
Daily use exposes the differences. A pocket door disappears into a wall; a hinged entry door needs clear floor space and sturdy hinges. NFRC ratings help compare a door’s U-factor and solar heat gain, rather than relying on appearance alone. The Remodeling 2024 Cost vs. Value Report estimated a 188.1% cost recoup for a steel entry-door replacement, based on its national project averages. That is an estimate, not a promise; local labor and resale conditions change the result. Measure the opening, check the swing, and inspect the threshold. Small details matter. A beautiful door can still leak air if it is poorly fitted.
A hinged door is the familiar choice: it swings on side-mounted hinges and suits most rooms, provided furniture leaves enough clearance. Sliding doors travel along a track, saving floor space in tight rooms. Keep the track clean; grit can make movement rough. French doors use two hinged panels, often with glass, to bring daylight into a room. Dutch doors split horizontally, letting the upper half open while the lower half stays shut—handy for airflow, though the latch needs careful alignment.
Pocket doors slide into a wall cavity, freeing space but requiring suitable framing and accessible hardware. Bifold doors fold into sections, making closets easier to reach. Pivot doors rotate on hardware set away from the edge, creating a broad, modern opening; their weight and clearances need planning. Barn doors slide along an exposed rail. They can work well for a pantry, but usually leave gaps that reduce privacy and sound control.
Storm doors add a layer outside an entry door, often with interchangeable glass and screen panels. Check that they fit the entry and do not obstruct the main door’s swing. Louvered doors have angled slats that allow air to pass, useful for some closets and utility spaces. They offer less privacy, however. Measure the opening, swing path, and threshold before choosing; I still find it easy to underestimate how much a handle or nearby cabinet affects everyday use.
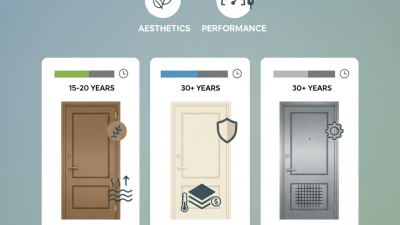
Choosing among house-door materials means balancing weather, security, upkeep, and appearance. Solid wood brings visible grain and can be repaired, but exposed edges may swell when rain repeatedly reaches them. Steel offers a firm feel and resists forced entry, though dents and damaged finishes need attention. Fiberglass resists moisture and often needs less upkeep; its quality still depends on construction. Composite doors vary because their cores and surface layers differ. Check the actual specification, not just the material name.
Glazed doors bring daylight into a dim hall, but larger glass areas can reduce privacy and affect heat transfer. Compare the door’s National Fenestration Rating Council label, including its U-factor; lower values indicate less heat flow. The U.S. Department of Energy also recommends checking weatherstripping and installation, since gaps can undermine an efficient door.
The 2024 Cost vs. Value report estimated a national average cost of $2,355 for steel entry-door replacement and $4,430 in resale value, or 188% cost recouped. These are market estimates, not a guaranteed return or a measure of energy savings.
Small details matter. A poorly sealed frame can make even a premium door feel drafty.
When comparing house doors, an NFRC U-factor can help you judge how much heat passes through the complete door assembly. Lower values mean less heat transfer and generally better insulation. Check the rating label, not just a product description. Small print matters.
The rating is useful for entry, patio, and other doors with glass. Compare similar door configurations, since glazing area and frame materials affect performance. A mostly glazed patio door may have a different U-factor from a solid entry door. Compare like with like.
U-factor is not the whole story. A well-rated door can still feel cold near the threshold if it is poorly fitted or has worn weatherstripping. On a windy day, check for drafts around the frame and beneath the door. Installation counts. Climate also matters: a lower U-factor may be especially helpful where winters are long, but budget and sunlight exposure can shape the choice. Ratings make comparison clearer, though they cannot predict every home’s comfort. I’d treat the number as a strong clue, not a promise.
A garage entry door is a safety barrier, not just another interior door. The 2021 International Residential Code, Section R302.5.1, permits a 1⅜-inch-thick solid wood door, a 1⅜-inch-thick solid or honeycomb-core steel door, or a door with a 20-minute fire-protection rating. Check the code edition adopted locally; requirements can vary. Small details matter. A thin hollow-core door does not meet these listed options, even if it looks substantial after painting.
The National Fire Protection Association’s analysis of 2014–2018 fire data estimated about 6,600 home garage fires annually in the United States. That figure is a useful reminder: the garage-to-house opening deserves careful attention. Measure the slab, confirm its construction or rating on the label, and inspect the frame, hinges, latch, and perimeter for damage or gaps. A qualifying door can still perform poorly if it is warped or installed carelessly. I would not rely on appearance alone; when documentation is missing, ask the local building department or a qualified inspector to verify the assembly.
| Door Type | Common Location | Typical Construction | Key Features and Considerations |
|---|---|---|---|
| Exterior entry door | Main entrance or another exterior doorway | Commonly wood, steel, or fiberglass; available as single or paired doors | Choose weather seals, suitable hardware, and glazing appropriate to the location. Rough-opening and slab dimensions vary by installation. |
| Patio sliding door | Opening to a deck, patio, or yard | Typically glazed panels in a sliding frame, often aluminum, vinyl, wood, or fiberglass | Slides horizontally and does not need swing clearance. Check the sill, drainage, locking hardware, and safety glazing requirements that apply to the installation. |
| French door | Patio, garden, or interior opening | A pair of hinged doors, often with glazed panels | Provides a wide opening when both leaves are open. Confirm swing direction and clearance; exterior units need suitable weather sealing. |
| Storm door | Outside an exterior entry door | Lightweight framed door with glass, screen, or interchangeable panels | Adds a layer of weather protection and can allow ventilation when fitted with a screen. Compatibility with the entry door and closer is important. |
| Screen door | Exterior entry or porch opening | Frame with insect-screen mesh; some models include a solid lower panel | Allows airflow while helping keep insects out. It is generally a supplemental door, not a substitute for a secure, weather-resistant exterior door. |
| Interior hinged door | Bedrooms, bathrooms, closets, and room-to-room openings | Commonly hollow-core or solid-core wood-based construction | Available in swing, panel, and flush styles. Solid-core doors are heavier and generally provide more sound reduction than hollow-core doors. |
| Pocket door | Interior openings where swing space is limited | Hingeless door panel that slides into a wall cavity | Frees floor space, but the wall cavity must accommodate the door and track. Plan around wiring, plumbing, and accessible hardware needs. |
| Bifold door | Closets, laundry areas, and other wide interior openings | Two or more hinged panels that fold to one or both sides | Needs less swing clearance than a conventional hinged door. Track alignment and clear opening width affect ease of use. |
| Barn-style sliding door | Interior room or closet opening | Door panel that slides along a track mounted above the opening | Does not swing into the room, but requires clear wall space beside the opening. It may not provide the same privacy or sound reduction as a well-fitted hinged door. |
| Garage-to-dwelling door | Opening between an attached private garage and the residence | Under IRC R302.5.1, qualifying options include solid wood at least 1⅜ inches thick, solid or honeycomb-core steel at least 1⅜ inches thick, or a 20-minute fire-rated door | This requirement concerns the door between the garage and dwelling—not the overhead vehicle door. Openings directly into a room used for sleeping are not permitted under this provision. |
Note: These are common residential door categories, not a ranked list. Applicable requirements and product dimensions can vary by adopted code edition, local amendments, location, and installation. Confirm requirements with the local building department.